
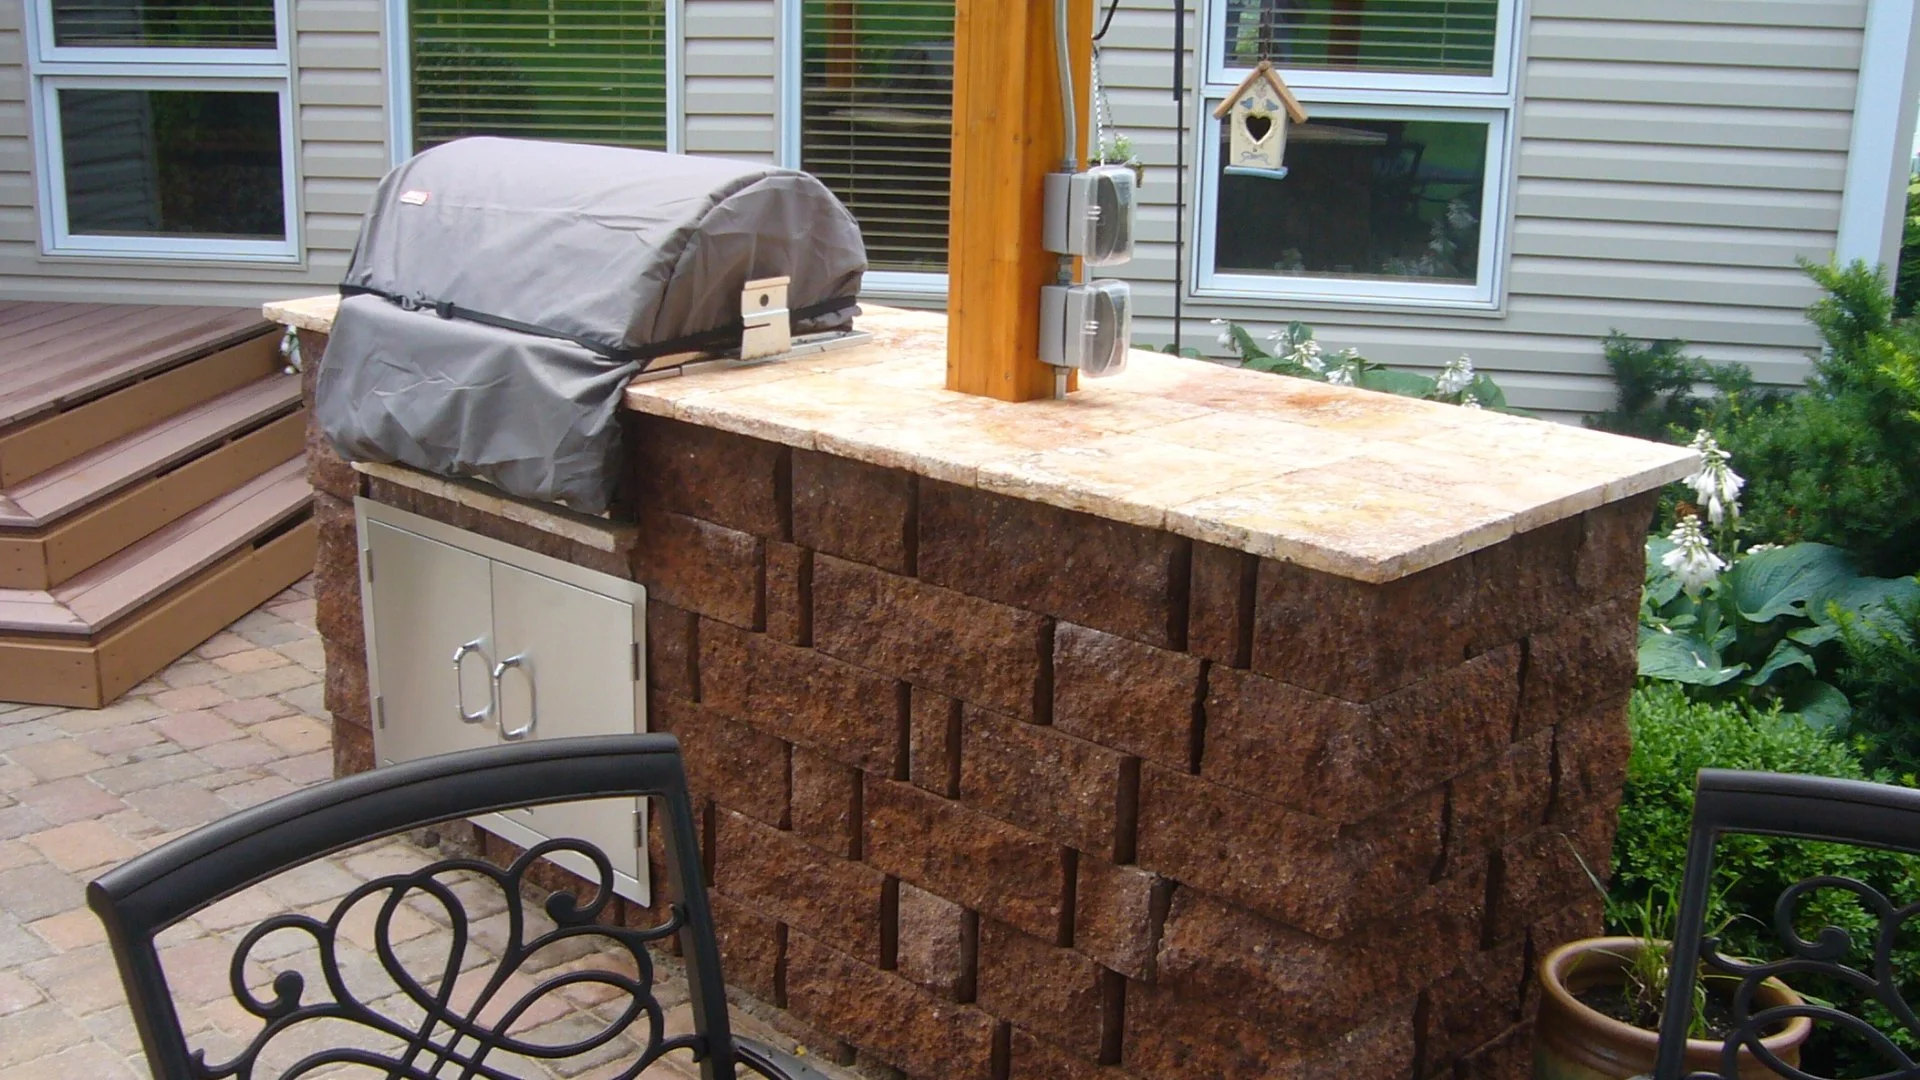
Designing the perfect outdoor kitchen layout requires thoughtful consideration of space, functionality, and style. Consider a layout that suits your patio size and entertaining style, such as linear, L-shaped, U-shaped, or galley. It's important to plan distinct zones for prepping, cooking, serving, and entertaining to ensure an efficient workflow. Access to utility lines like gas, water, and electricity is crucial for functionality, so professional consultation is recommended. Additionally, consider adding a cover like a pergola, pavilion, or roof extension to protect your outdoor kitchen in Nebraska or Iowa from the elements and enhance its usability.
Consider your ideal outdoor kitchen layout shape based on your patio's size and shape.
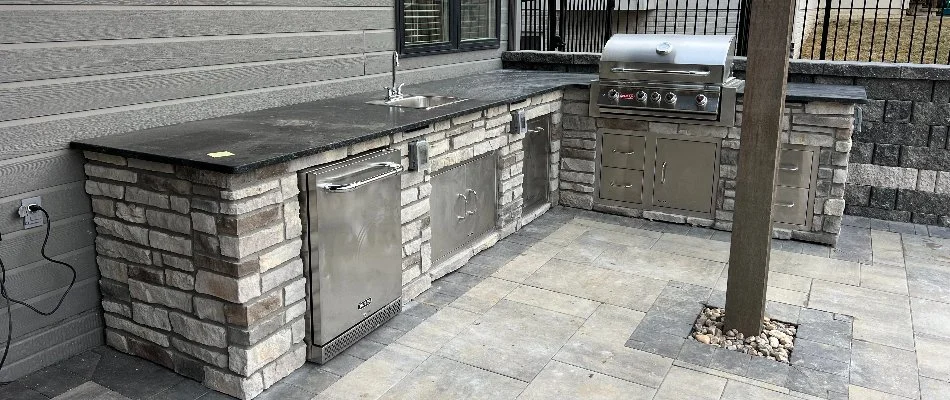
The first step in planning your outdoor kitchen is to choose a layout shape that best suits your patio size, shape, and entertaining style. Here are some popular options to consider:
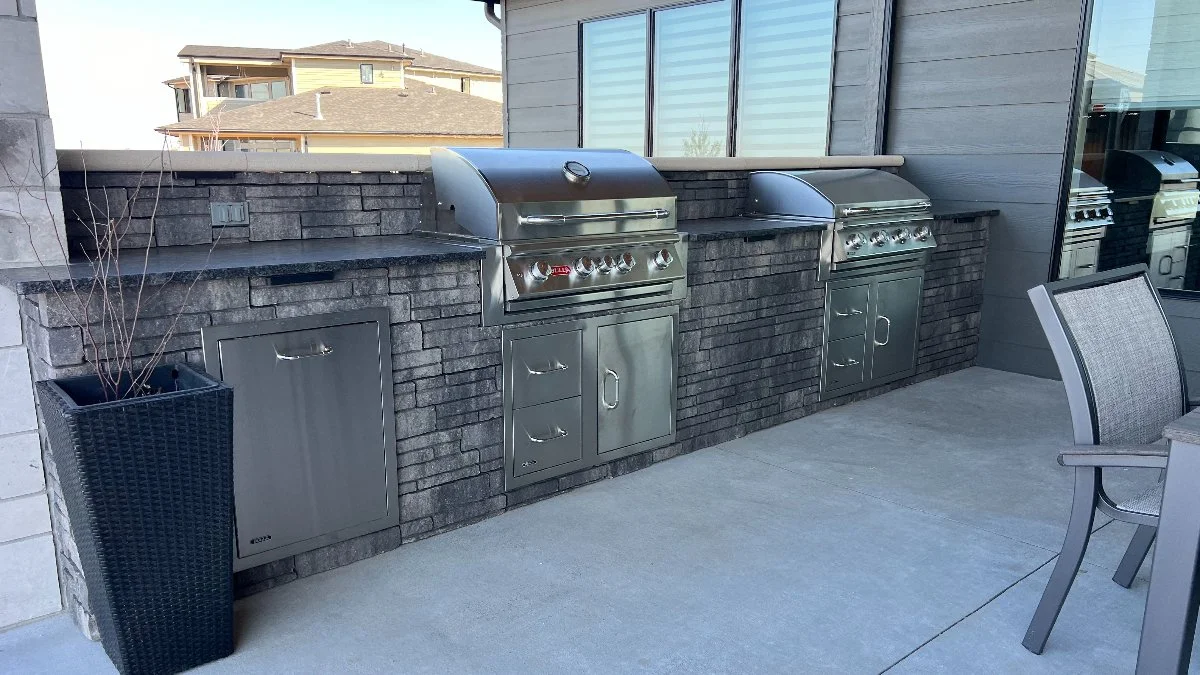
- Linear (Straight) Layout: Perfect for smaller spaces or narrow patios, this layout involves placing all kitchen components in a straight line. It offers a simple and efficient setup, ideal for casual entertainers who prefer a straightforward cooking experience without too much movement.
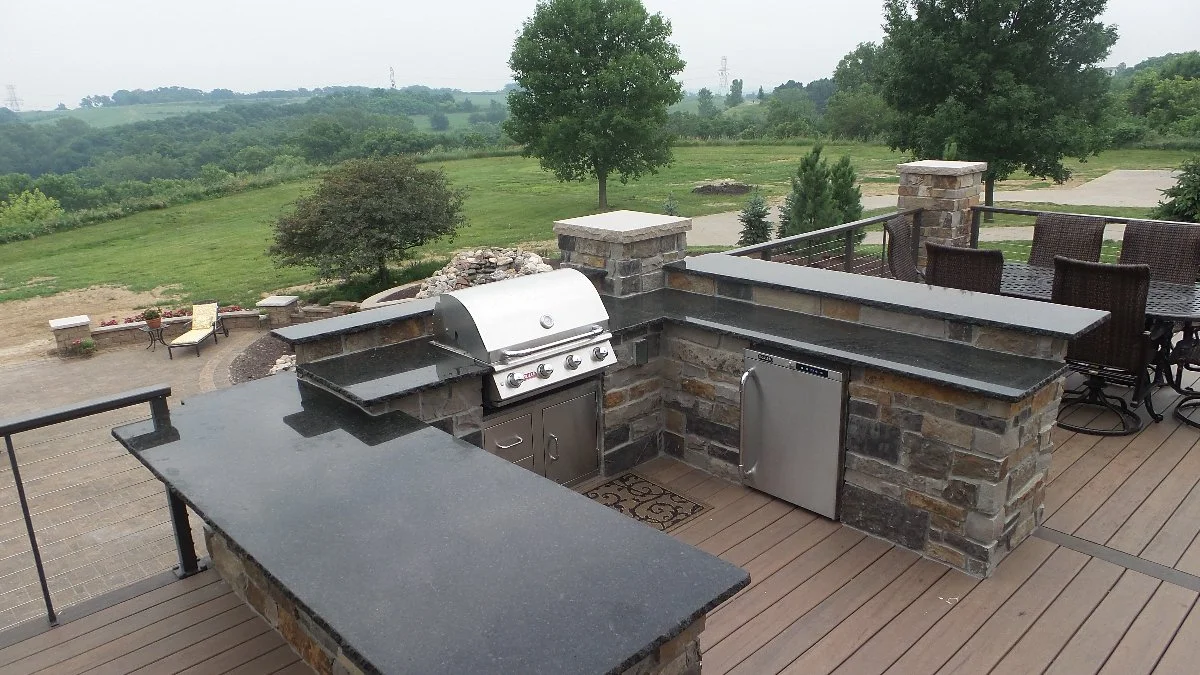
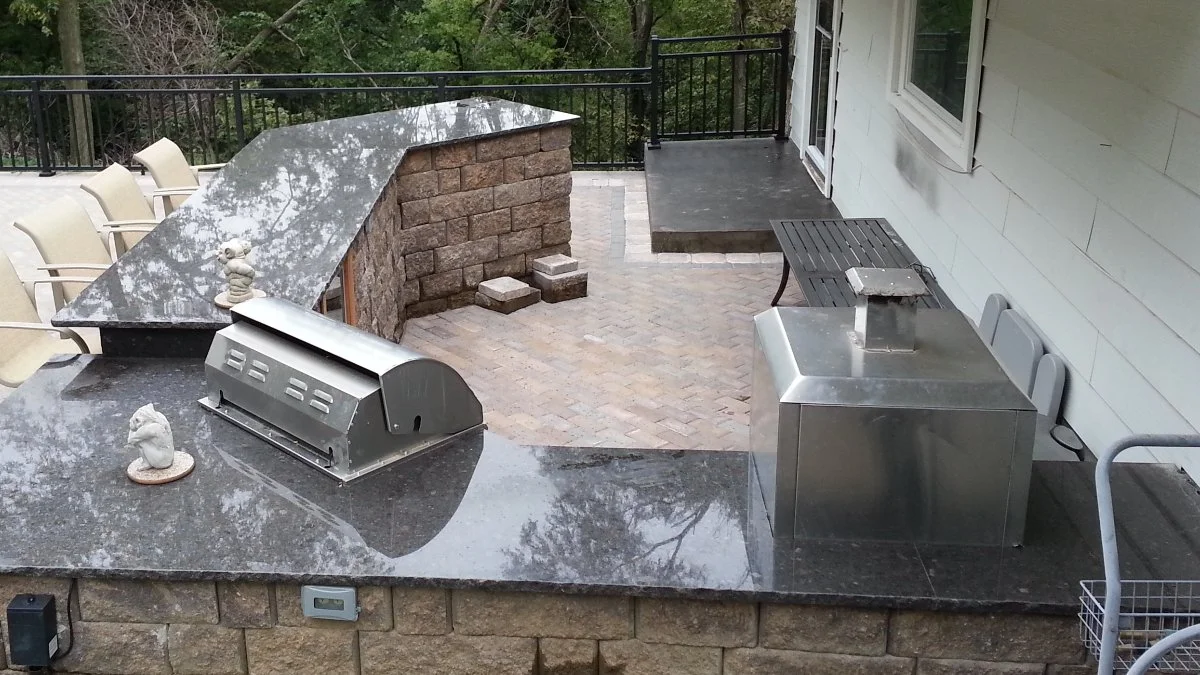
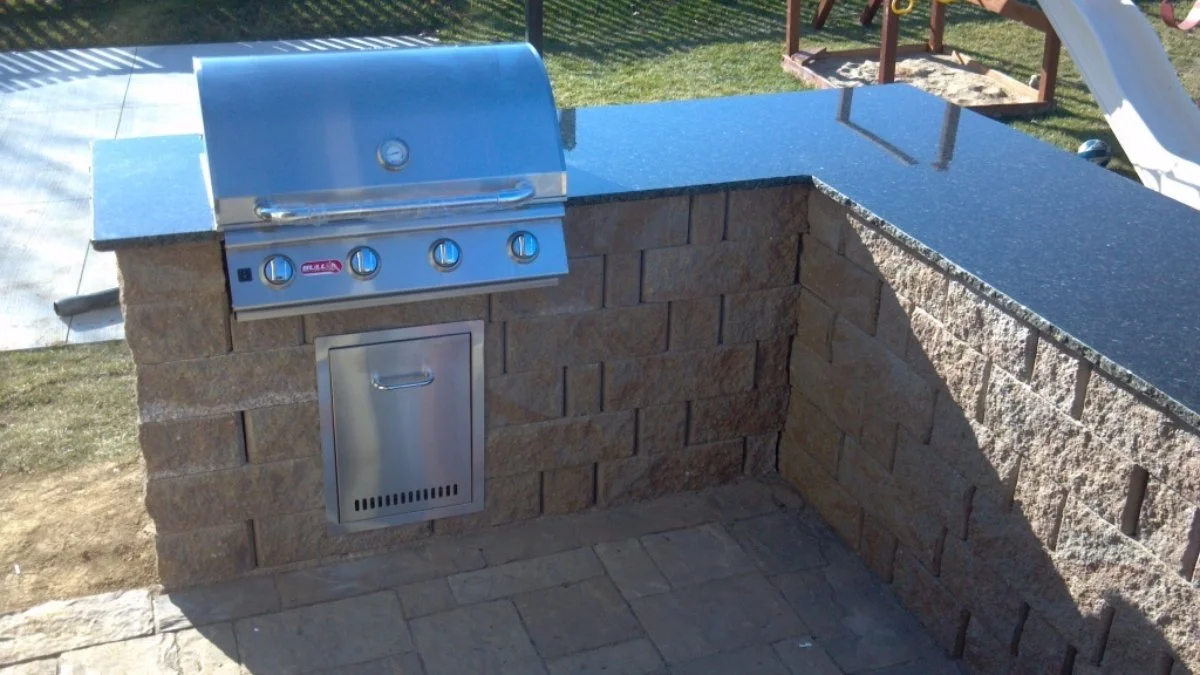
- L-Shaped Layout: Providing more counter space, an L-shaped layout separates cooking zones from prep or serving areas. It’s a versatile choice for medium-sized patios, offering room for additional appliances or a small bar area. This shape encourages social interaction, allowing guests to gather around one side while you cook.
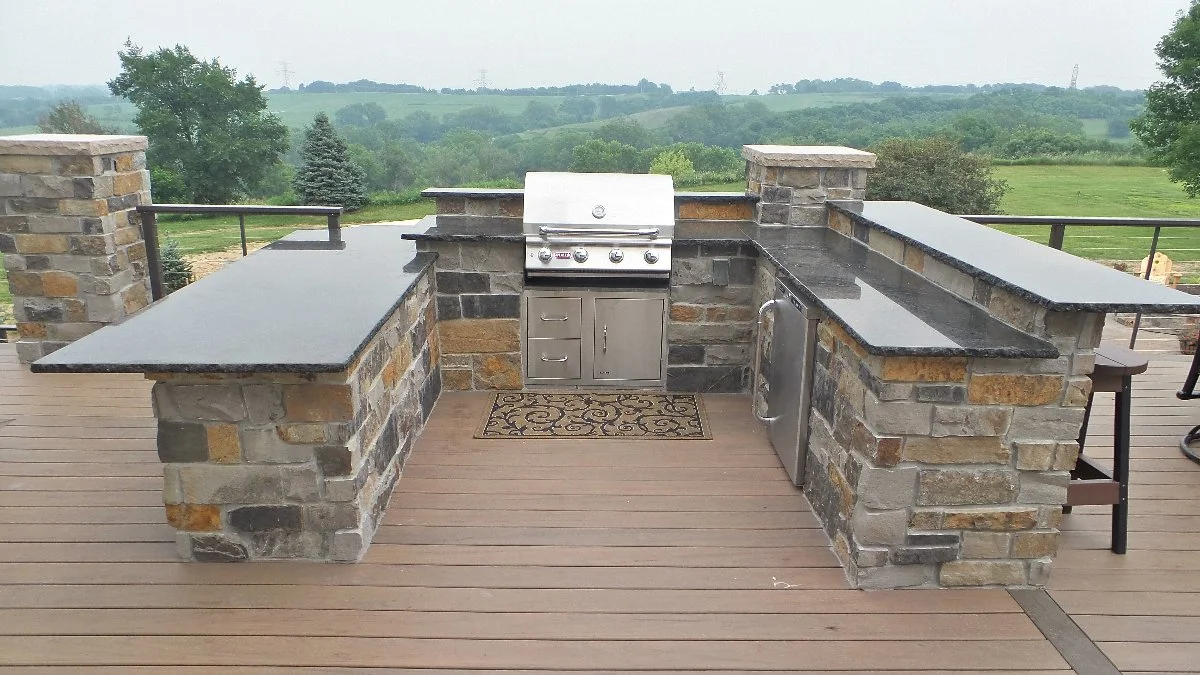
- U-Shaped Layout: Suitable for larger patios, a U-shaped layout maximizes counter space and allows for distinct zones for prepping, cooking, and serving. It’s perfect for avid entertainers who need ample space for multiple activities and appliances.
- Galley Layout: Featuring two parallel counters, a galley layout creates a corridor-like space. It’s efficient for a streamlined cooking process and works well for both small and large spaces. This layout is perfect for chefs who want everything within arm’s reach and prefer a professional setup.
Plan the zones in your outdoor kitchen for maximum functionality.
To ensure an efficient workflow, divide your outdoor kitchen into specific zones. Each zone serves a unique purpose and contributes to the overall functionality of the kitchen. The prep zone should include ample counter space for chopping, marinating, and preparing ingredients. Consider adding a sink for easy access to water and a small refrigerator for storing ingredients. The cooking zone is the heart of your outdoor kitchen, featuring your grill, smoker, or any other cooking appliances. Ensure there’s enough ventilation and space to maneuver safely.
The serving zone should be designated for plating and serving food, using an extended counter or a separate table. Incorporating warming drawers can help keep food at the right temperature. Your outdoor kitchen should also have an entertaining zone where your guests can relax and enjoy. Include comfortable seating, a bar area, or even a fire pit. Make sure it’s close enough to the kitchen for easy interaction but not in the way of the cooking process.
Consider Access to Utility Lines for Your Outdoor Kitchen Appliances
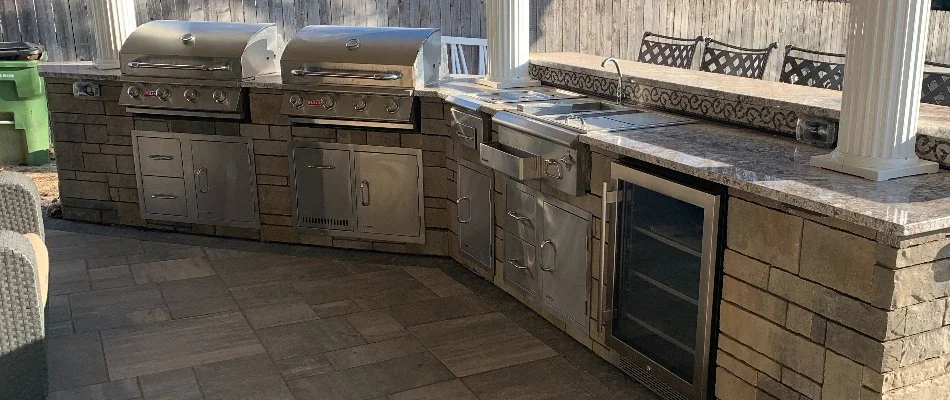
Access to utility lines is crucial for the functionality of your outdoor kitchen. Plan for gas lines if you’re using a gas grill or other appliances, ensuring there’s a safe and accessible connection. For sinks or ice makers, plan the plumbing to connect to your property’s water supply. Electrical lines are essential for lighting, outlets, and electric appliances, so ensure proper electrical connections with safety features. It’s advisable to consult with professionals to make sure all installations meet safety standards and regulations.
Consider putting your outdoor kitchen under a form of cover.
Protecting your outdoor kitchen from the elements will extend its lifespan and enhance usability. A pergola offers partial shade and can be adorned with climbing plants or retractable canopies for added protection, providing an open feel while shielding from the sun. A pavilion offers full coverage and is ideal for areas with frequent rain, providing a more permanent structure that can be customized with lighting and fans. Extending your property’s roof over the outdoor kitchen creates a seamless transition between indoor and outdoor spaces, offering robust protection and the possibility of incorporating additional features like skylights.
Call us today to schedule a consultation for our outdoor kitchen installation service!
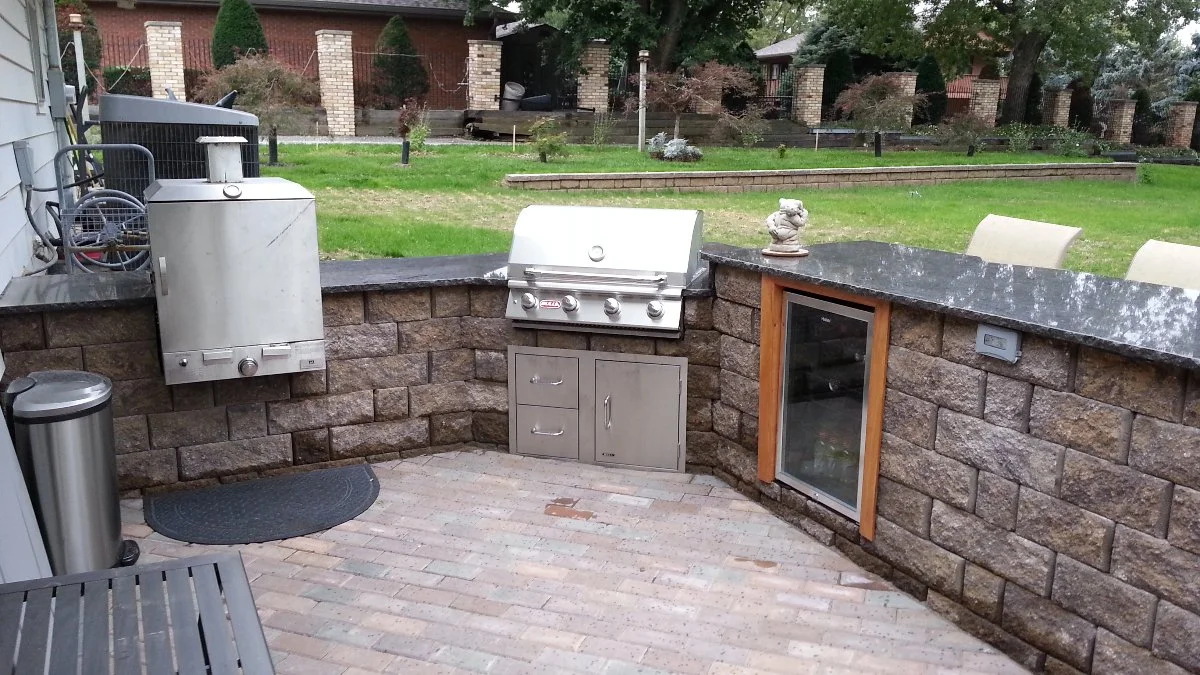
By choosing the right layout shape, planning efficient zones, ensuring access to utilities, and protecting it from the elements, you can create an outdoor kitchen that enhances your home or business and provides endless enjoyment. That's what we focus on here at Clear Creek Landscapes! Our team builds custom outdoor kitchens that meet your functional needs and add a beautiful focal point to your outdoor living space. We use highly durable blocks capped with beautiful stone veneer and can incorporate amenities like grills, drawers, refrigerators, and more.
We offer our outdoor kitchen installation service to commercial and residential property owners, as well as HOAs, in Omaha, Elkhorn, Gretna, and surrounding areas in Nebraska and Iowa. Call us at (402) 677-7652 to schedule a consultation!

Comments (0)
Thanks for your comment!
Thanks for your feedback! Your comments have been successfully submitted! Please note, all comments require admin approval prior to display.
Error submitting comment!
There is a problem with your comment, please see below and try again.